


Details
Updated on June 28, 2026 at 2:00 pm- # MLS: 16385577
- Price: 1 799 000$
- Bedrooms: 6
- Bathrooms: 2
- Property Type: Multi-family (2 to 5 units), Quintuplex
- Property Status: Sold
Description
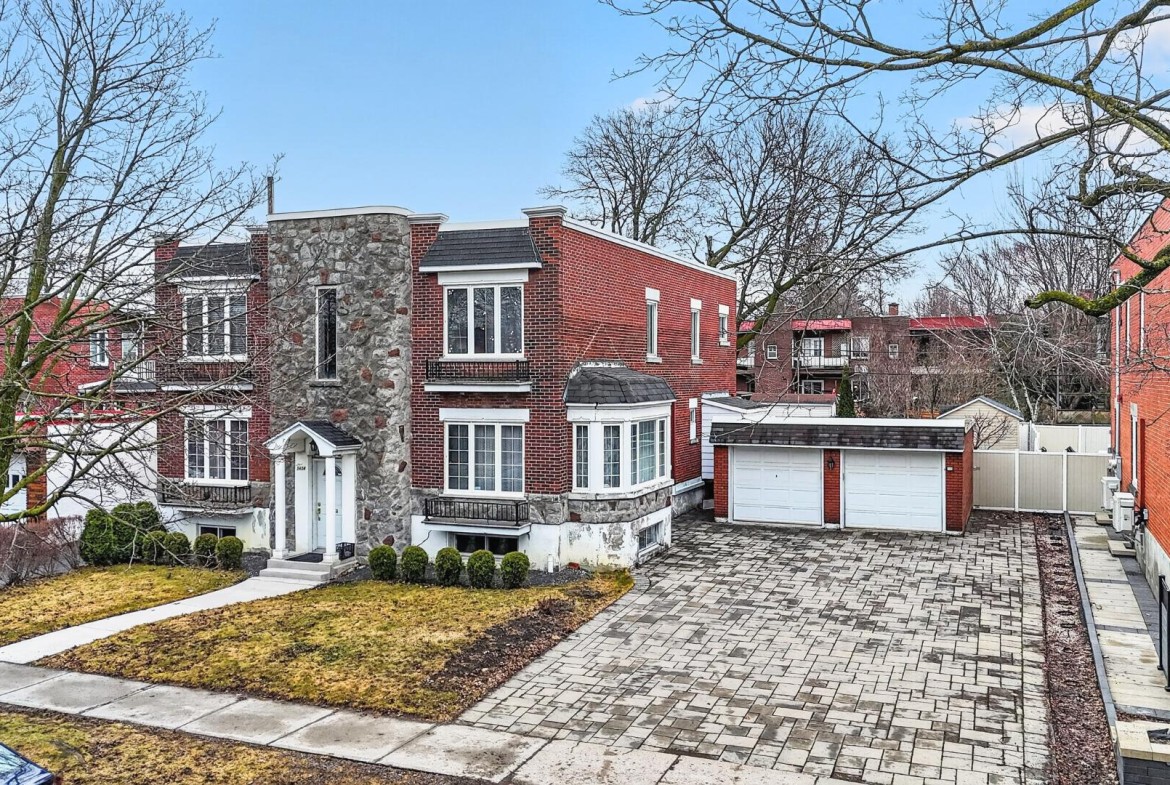
Triple occoupany! Perfect location and rare opportunity! Just steps from Jolicoeur metro, this detached building combines charm, comfort, and strong income potential. Elegant main unit with split-level living spaces, stone fireplace, bright office, kitchen with walk-in pantry, and primary bedroom with ensuite bathroom. Bright solarium opening onto a large landscaped yard. Expansive lot offering multiple optimization and value-add opportunities. Includes two basement studios and two 4½ units upstairs. Excellent potential to maximize rental income. Double garage, paved driveway. Prime location near parks, shops, and public transit.
Building and Interior of the property
| Cupboard: | Wood |
| Heating energy: | Electricity |
| Bathroom / Washroom: | Adjoining to the master bedroom, Whirlpool bath-tub, Seperate shower |
| Roofing: | Elastomer membrane |
| Garage: | Detached, Double width or more |
| Equipment available: | Wall-mounted heat pump |
| Construction year: | 1946 |
Land and Exterior of the property
| Driveway: | Plain paving stone |
| Water supply: | Municipality |
| Proximity: | Highway, Hospital, Park – green area, Elementary school, Public transport |
| Parking: | Outdoor (6), Garage (2) |
| Sewage system: | Municipal sewer |
| Topography: | Flat |
| Zoning: | Residential |
Dimensions
| Lot frontage: | 0.00 |
| Lot depth: | 0.00 |
| Lot surface: | 8,133.00 Square feet |
| Building frontage: | 10.95 Meters |
| Building depth: | 14.94 Meters |
| Building surface: | 0.00 |
Inclusions
Oven, dishwasher, cooktop, lighting fixtures, heat pump, furniture and appliances in the two lower units.
Exclusions
Fridge, bidet, washer, and dryer.
Addenda
Triple occoupany. Unique opportunity for owner-occupant or investor:Located just minutes from Jolicoeur metro, this detached property combines charm, comfort, and outstanding income and value-add potential. Its red brick façade, double garage, and paved driveway reflect its quality. Set on a large lot with numerous possibilities for improvement and optimization, it offers a rare opportunity to maximize rental returns. The landscaped backyard, featuring a paved terrace, mature trees, and a large shed, provides the perfect balance between lifestyle and profitability.Main unit (ground floor)Split-level living and dining areasDecorative stone fireplaceLarge windows providing abundant natural lightSpacious office, ideal for remote workPrimary bedroom with oversized walk-in closetEnsuite bathroom with whirlpool tub and bidetFunctional kitchen with wood cabinetry and large walk-in pantryBright solarium with direct access to the yardBasementBathroom with ceramic showerLarge family room with barSpacious laundry room with storageTwo additional storage spacesUnitsIndependent entranceTwo basement studios with shared laundry accessTwo 4½ units on the upper floorFlexible layout offering strong optimization potential to increase rental income (reconfiguration, rent adjustments, space enhancement)ExteriorLarge yard, ideal for families, gardening, or entertainingPaved terrace and large shedDouble garage and driveway with multiple parking spacesNeighborhoodLocated in Côte-Saint-Paul, a sought-after family-friendly neighborhood offering a balance between residential tranquility and urban living. Close to several parks (De La Vérendrye, Saint-Paul, Ignace-Bourget, Angrignon) with soccer fields and tennis courts, nearby schools, the Lachine Canal, shops along Monk and Allard streets, Carrefour Angrignon, as well as public transportation and major roadways. Within a short distance of the Royal Victoria Hospital, Verdun Hospital, and LaSalle Hospital. Easy access to downtown while enjoying a quiet environment.
Expenses
| Municipal Taxes (2026): | CA$8,798.00 |
| School taxes (2025): | CA$1,096.00 |
Evaluations
| Year of Evaluation: | 2026 |
| Landing: | CA$982,300.00 |
| Building: | CA$410,300.00 |
Mortgage Calculator
- Principal & Interest
- Property Tax
- Home Insurance
- PMI