
Duplex


Details
Updated on July 12, 2026 at 2:00 pm- # MLS: 21165476
- Price: 999 000$
- Bedrooms: 2
- Bathroom: 1
- Property Type: Duplex, Multi-family (2 to 5 units)
- Property Status: For Sale
Description
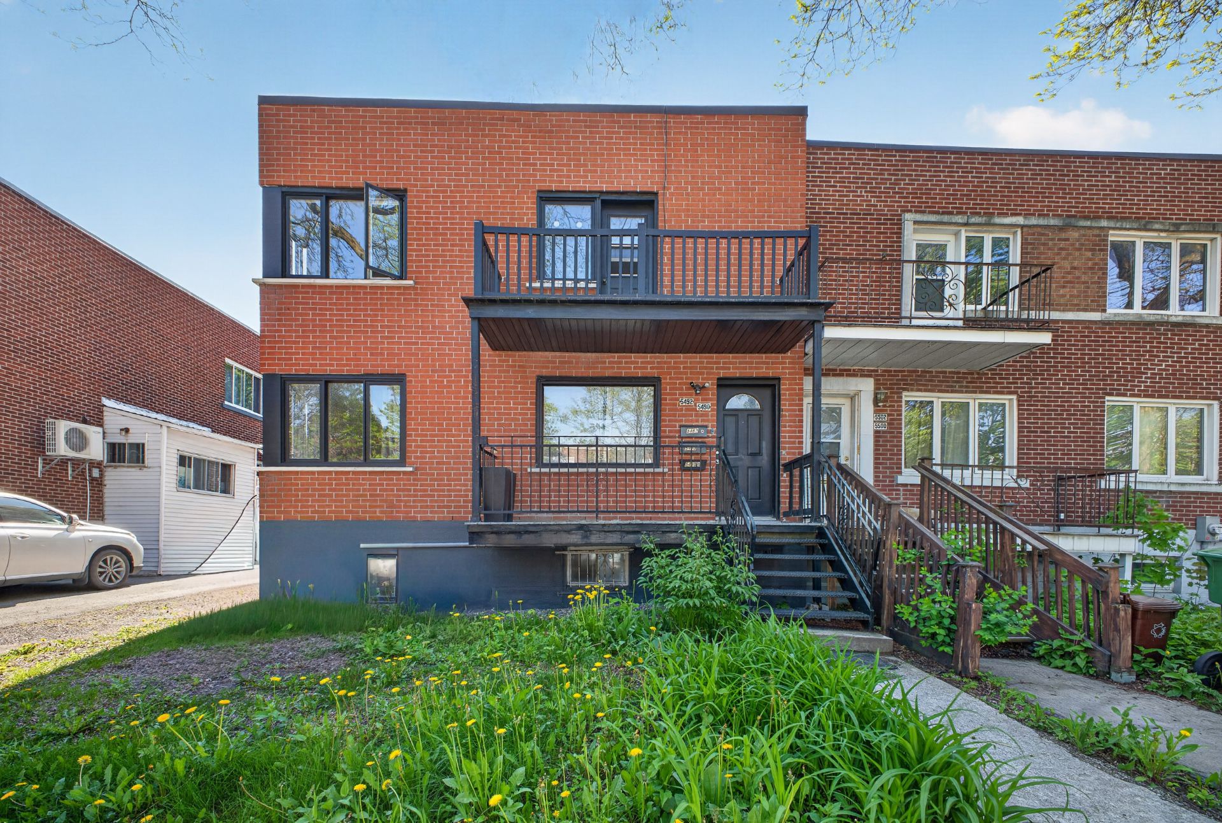
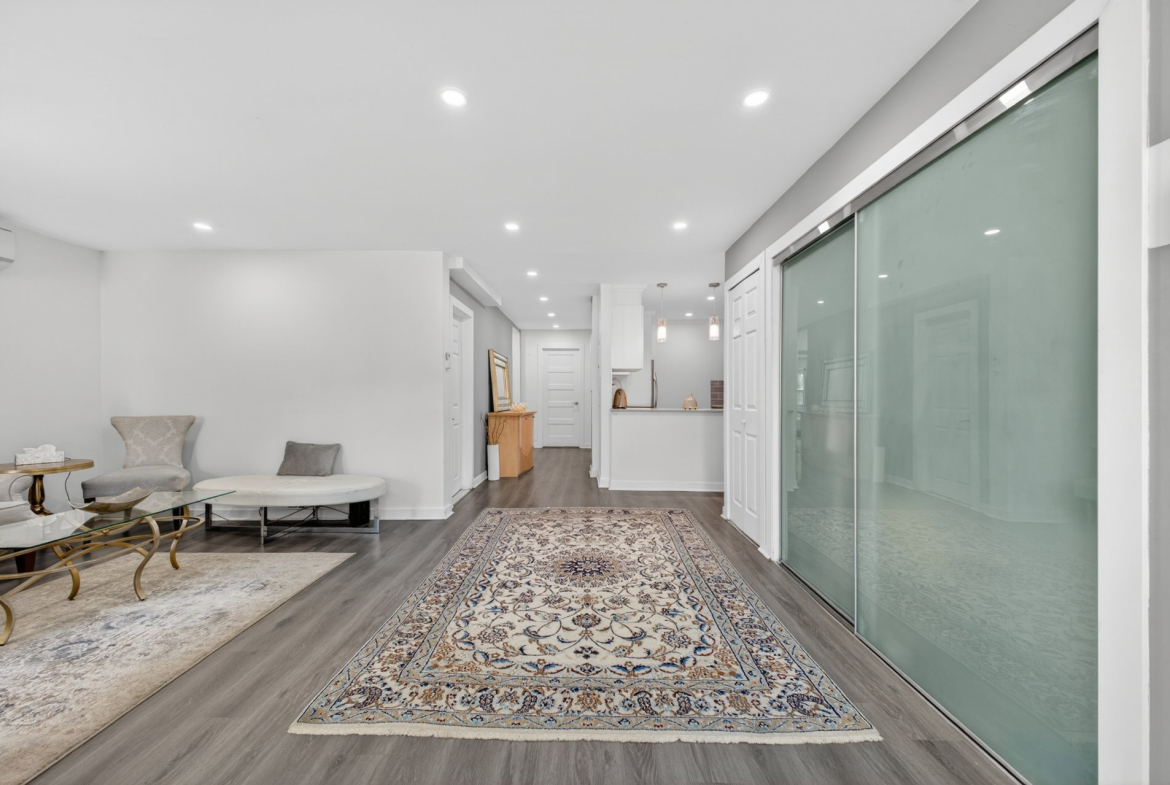
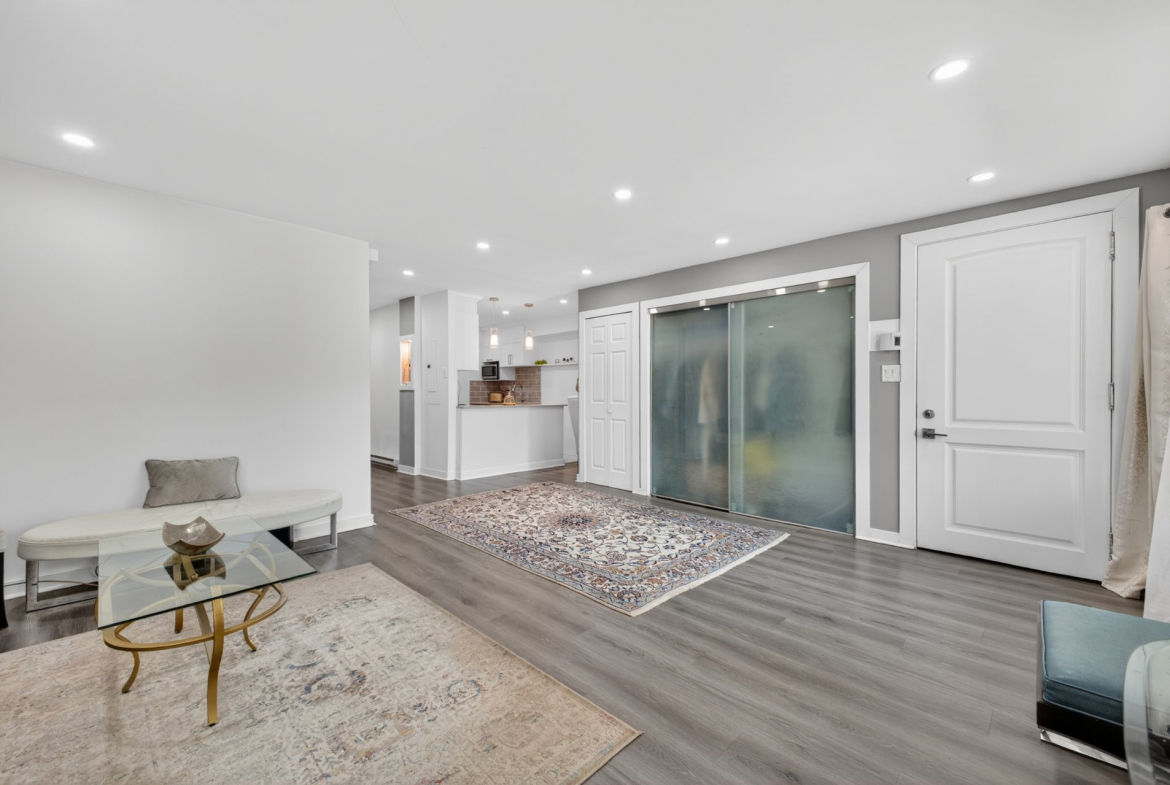
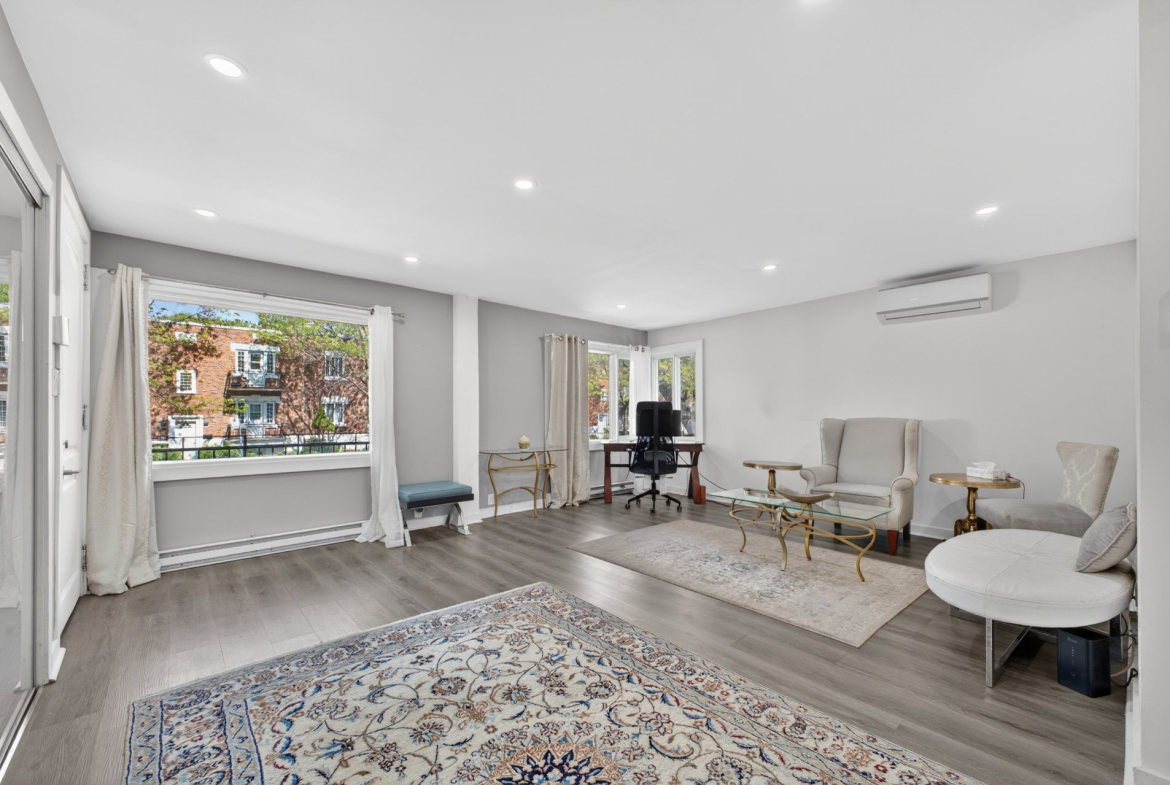
Located in the heart of Côte-des-Neiges, 5490-5492 Van Horne is a renovated duplex with a basement bachelor unit combining charm, versatility, and excellent investment potential. One of the units will be available for an owner-occupant, offering the ideal opportunity to enjoy a home while generating rental income. Private backyard landscaped with uni-stone paving, perfect for enjoying sunny days. Close to cafés, restaurants, parks, public transportation, hospitals, and Université de Montréal. A vibrant and highly sought-after location.
Building and Interior of the property
| Construction year: | 1950 |
Dimensions
| Lot frontage: | 36.00 Feet |
| Lot depth: | 79.00 Feet |
| Lot surface: | 2,800.00 Square feet |
| Building frontage: | 24.80 Feet |
| Building depth: | 33.90 Feet |
| Building surface: | 0.00 |
Inclusions
2nd floor : all appliances included in the lease (fridge, stove, dishwasher, washer and dryer). Main floor : Fridge, stove, dishwasher, washer and dryer
Exclusions
All of the tenants’ personal belongings.
Addenda
Located in the heart of Côte-des-Neiges, 5490-5492 Van Horne is a renovated duplex with a basement bachelor unit combining charm, versatility, and excellent investment potential. One of the units will be available for an owner-occupant, offering the ideal opportunity to enjoy a home while generating rental income. Private backyard landscaped with uni-stone paving, perfect for enjoying sunny days. Close to cafés, restaurants, parks, public transportation, hospitals, and Université de Montréal. A vibrant and highly sought-after location.
Expenses
| Municipal Taxes (2026): | CA$5,353.00 |
| School taxes (2025): | CA$746.00 |
Evaluations
| Year of Evaluation: | 2026 |
| Landing: | CA$312,100.00 |
| Building: | CA$582,100.00 |
Adresse
Ouvrir sur Google Maps- Ville Côte-des-Neiges/Notre-Dame-de-Grâce (Montréal)
- Province Montréal
Mortgage Calculator
- Principal & Interest
- Property Tax
- Home Insurance
- PMI